Retaining Walls Springbrook
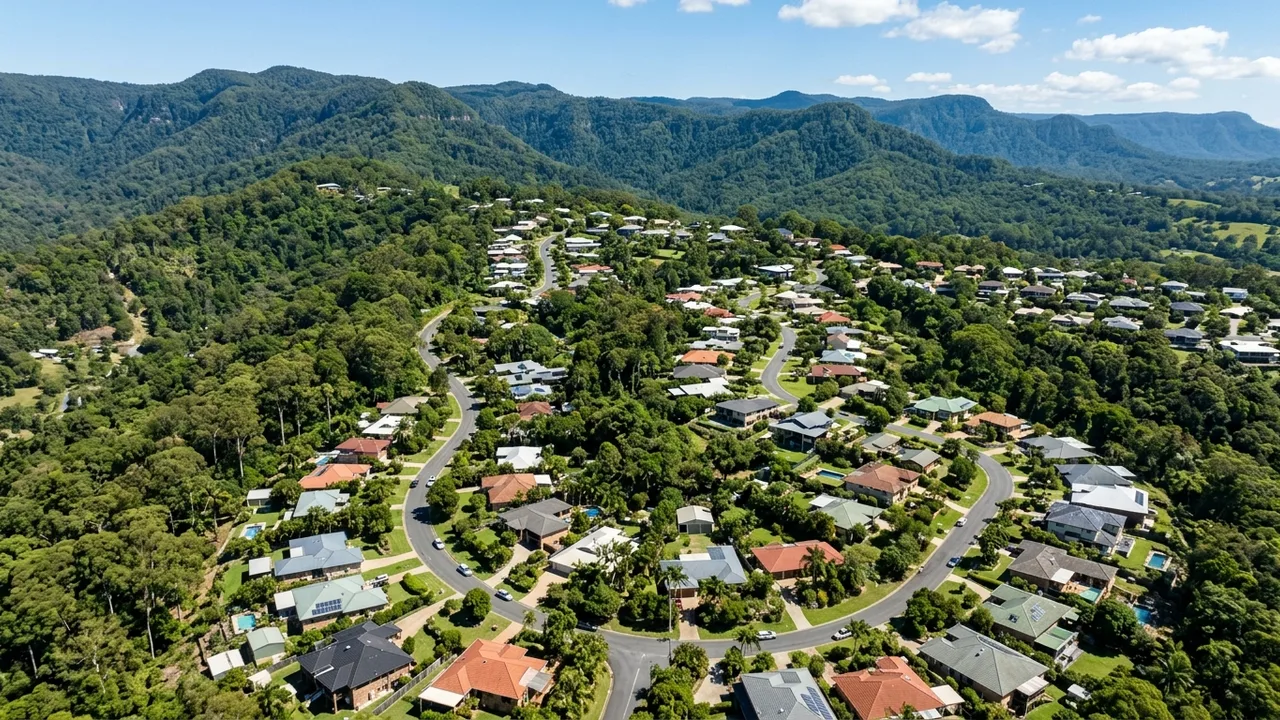
Springbrook is a rainforest plateau with high rainfall, basalt soils and deeply sloping bush blocks. Retaining walls are typically built for erosion control, road access and small cleared pads, with environmental overlays requiring careful placement, drainage to natural watercourses and minimal site disturbance.
Local landmarks: Springbrook National Park, Purling Brook Falls, Natural Bridge. Nearby streets: Springbrook Road, Carricks Road, Repeater Station Road.
Springbrook retaining wall Gold Coast guide
Springbrook sits on a rainforest plateau of basalt soils, waterfalls and deeply sloping bush blocks. Much of the plateau is protected by environmental overlays, so retaining work is usually small-scale and designed to minimise site disturbance.
The main projects are erosion control along steep driveways, road-access batters, and small cleared pads for sheds or cabins. Because blocks are large and heavily vegetated, walls tend to be short and carefully sited rather than tall and extensive.
Materials that suit Springbrook blocks
Gabion cages, engineered concrete sleepers and natural stone are preferred in Springbrook because they are free-draining and blend with the surrounding landscape. Timber is rarely used in the wet rainforest environment.
Getting a quote in Springbrook
Springbrook quotes include environmental considerations, drainage directed toward natural watercourses rather than roads, and access constraints on steep bush blocks off Springbrook Road and Carricks Road.
Working in Springbrook
Springbrook National Park, Purling Brook Falls and Natural Bridge dominate the area. Springbrook Road, Carricks Road and Repeater Station Road provide the only access to most residential blocks, and sections are narrow and winding.
Compliance and approvals for Springbrook
Environmental overlays are strict in Springbrook. Drainage must generally follow natural watercourses, sediment control is required, and any significant cut may trigger both council and state planning approvals.
Springbrook at a glance
- Well-known landmarks: Springbrook National Park, Purling Brook Falls, Natural Bridge.
- Main access roads: Springbrook Road, Carricks Road, Repeater Station Road.
- Neighbouring areas often quoted together: Mudgeeraba, Numinbah Valley, Natural Bridge.
- Postcode: 4213.
Retaining wall services across Gold Coast
The Springbrook area is a rainforest plateau with high rainfall, basalt soils and deeply sloping bush blocks The retaining wall services below are the ones most often quoted for properties in the 4213 postcode.
Springbrook retaining wall checklist
Before a contractor visits a Springbrook property, confirm the wall length, finished height, material preference, and whether the wall will support a driveway, fence or pool deck. Access from Springbrook Road, Carricks Road, Repeater Station Road can affect machine and material delivery, especially on blocks near Springbrook National Park, Purling Brook Falls, Natural Bridge. Homes in the 4213 area often share retaining-wall challenges with neighbouring Mudgeeraba, Numinbah Valley, Natural Bridge, so site visits can sometimes be grouped to keep travel time down.
- Measure the approximate wall length and maximum retained height.
- Note any surcharge loads such as driveways, patios or fences.
- Identify a legal stormwater discharge point to the kerb or stormwater system.
- Mention nearby landmarks or access constraints specific to Springbrook.