Concrete Sleeper Retaining Walls Gold Coast
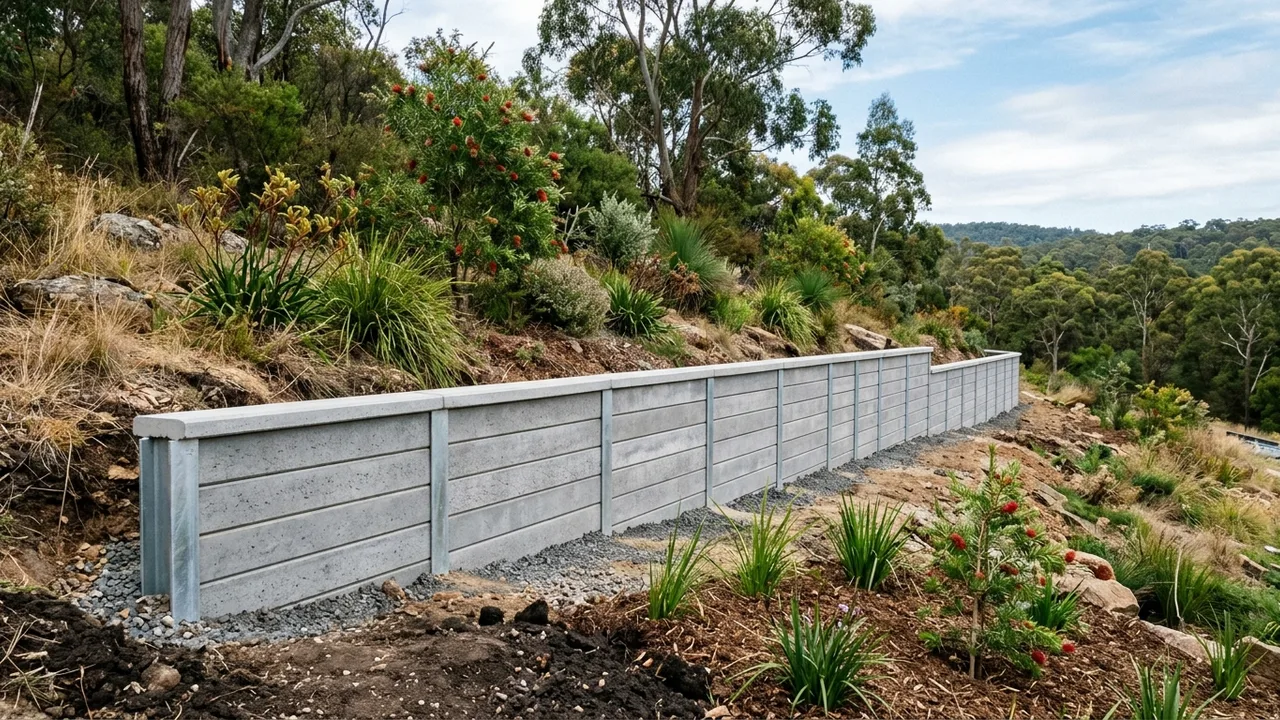
Concrete sleeper retaining walls have become the go-to engineered choice on the Gold Coast. They pair steel-reinforced concrete planks with galvanised steel H-posts to create a wall that resists termites, rot and the salt-laden coastal air.
Sleeper wall posts and capping, Geofabric and subsoil drainage, AS 4678 engineered design details
Sleeper wall posts and capping
Geofabric and subsoil drainage
AS 4678 engineered design
Your concrete sleeper walls contractor checks these details during the project review so they can scope your Gold Coast site accurately.
What concrete sleeper walls are
A concrete sleeper wall is built by driving or concreting galvanised steel posts into the ground at set centres, then sliding precast reinforced concrete sleepers between them. A capping sleeper or colour-matched cap finishes the top edge and protects the posts from water pooling.
When to choose concrete sleeper walls on the Gold Coast
This system suits medium-to-tall walls, boundaries that carry surcharge loads such as driveways or patios, and coastal blocks where timber life is shortened by salt and humidity. On hinterland slopes around Mudgeeraba, Tamborine Mountain and Springbrook, the same system can be engineered for slope stability and high rainfall.
Cost and durability expectations for concrete sleeper walls
Indicative installed costs for concrete sleeper walls on the Gold Coast typically sit between $300 and $600 per square metre of wall face, with taller or engineered walls pushing toward the upper end. That band usually covers materials and standard labour; it does not include excavation, drainage upgrades, engineering certification or council approval fees.
Council approval and engineering for concrete sleeper walls
Walls over 1.0 metre, walls within 1.5 metres of a building or another retaining wall, and walls supporting a surcharge load generally need building approval and an RPEQ engineer's design to AS 4678. The contractor will confirm whether your site triggers these requirements before work begins.
How the concrete sleeper walls process works
The process starts with a site review and measure-up. If the wall needs engineering, the contractor engages an RPEQ to prepare the engineered design and supporting compliance documentation, then arranges council or private certifier approval. Posts are set, sleepers are installed, drainage is placed behind the wall, and the site is graded so stormwater discharges to a legal point.
Typical Gold Coast applications
Typical Gold Coast applications include back-of-property boundary walls on level blocks, raised garden beds on sloping hinterland sites, and pool-deck retaining in coastal suburbs where salt accelerates timber decay. The system is also used to create clean, straight faces on cut-and-fill developments from Coomera to Pacific Pines.
What to confirm for an accurate quote
To quote accurately, the contractor needs the wall length and height, whether the ground slopes along the line, access for a post-driver or auger, and whether the wall will carry a driveway, patio or fence surcharge. Drainage discharge point and council approval status also affect the final price.
Lifespan and maintenance expectations
With correct drainage and a galvanised post system, concrete sleeper walls commonly last 40 to 60 years on the Gold Coast. They need little maintenance beyond occasional weeding, checking drainage outlets after storms, and touching up any chips in the capping. Matching the post specification to the retained height and soil type is the detail that prevents premature movement.
Concrete Sleeper Retaining Walls across Gold Coast
Concrete sleeper retaining walls have become the go-to engineered choice on the Gold Coast. The map below links to the Gold Coast suburbs where contractors most often quote for concrete sleeper walls.