
Retaining Walls Hope Island
Hope Island projects range from low garden terraces to walls beside driveways and waterfront landscaping. Site access, drainage discharge and any estate or waterway controls need checking before choosing a retaining system; a canal-edge wall is not interchangeable with a standard inland garden wall.
Local landmarks: Hope Island Marina, Sanctuary Cove, Hope Island Marketplace. Nearby streets: Hope Island Road, Broadwater Avenue, Sickle Avenue.
Hope Island retaining wall Gold Coast guide
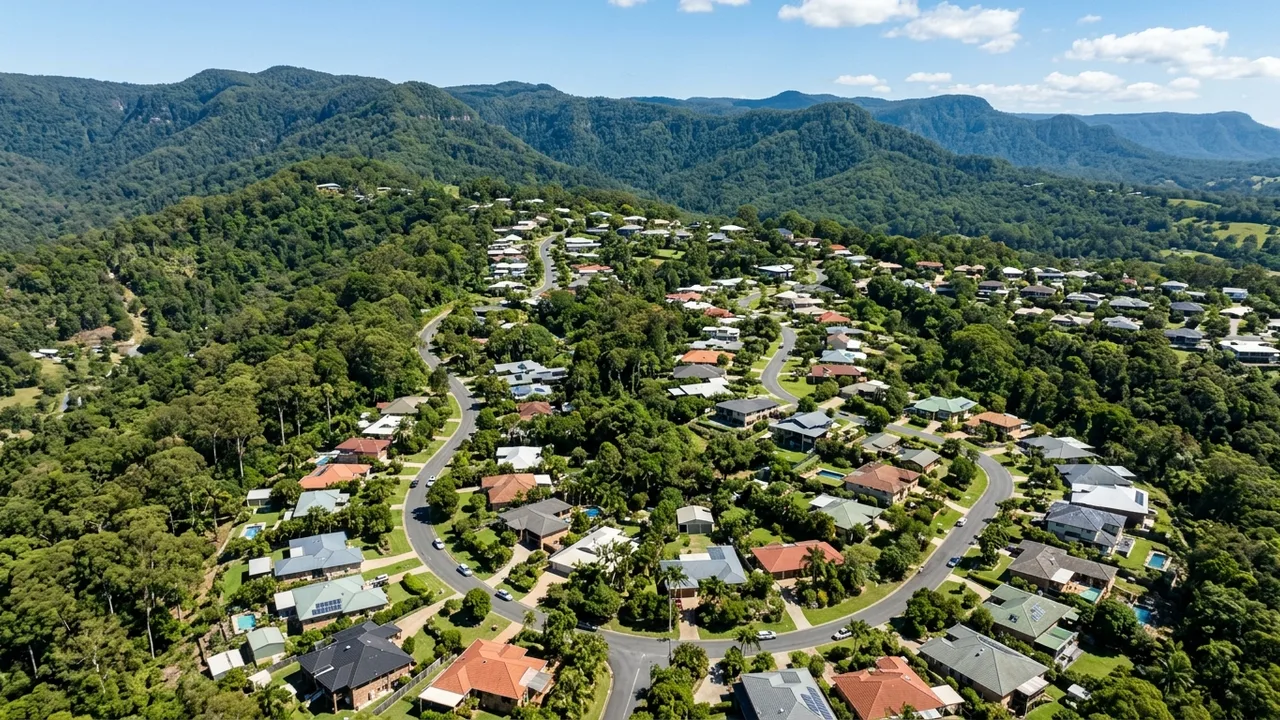
Hope Island has a mix of established residential streets, planned estates and waterfront properties. The relevant ground conditions and legal boundary depend on the individual lot, especially beside a canal or adjoining a shared estate area.
Enquiries may involve garden-level changes, driveway edges, pool landscaping and replacement of an existing boundary wall. Waterfront work needs a separate site inspection rather than an assumption that a garden-wall specification will suffice.
Materials that suit Hope Island blocks
Concrete sleepers, reinforced block and stone can all suit different designs. The choice depends on the retained height, loads above the wall, foundation conditions, exposure and a practical drainage outlet; the visible facing alone does not determine structural suitability.
Getting a quote in Hope Island
Provide photos of the full wall line, approximate dimensions, access width and the location of buildings, fences, pools and drains. Ask the quoting contractor to identify excavation, drainage and engineering separately where they apply.
Working in Hope Island
Hope Island Road connects the area with Helensvale; estates near Sanctuary Cove and the marina may add access or design requirements. Confirm the property's actual estate and waterway status rather than assuming every Hope Island lot has the same restrictions.
Compliance and approvals for Hope Island
Check council rules, property boundaries, service locations and any applicable estate or waterway conditions before work. A qualified designer or engineer should assess a wall carrying surcharge or affecting a neighbouring structure.
Hope Island at a glance
- Well-known landmarks: Hope Island Marina, Sanctuary Cove, Hope Island Marketplace.
- Main access roads: Hope Island Road, Broadwater Avenue, Sickle Avenue.
- Neighbouring areas often quoted together: Helensvale, Sanctuary Cove, Oxenford.
- Postcode: 4212.
Retaining wall services across Gold Coast
The Hope Island area projects range from low garden terraces to walls beside driveways and waterfront landscaping The retaining wall services below are the ones most often quoted for properties in the 4212 postcode.
Hope Island retaining wall checklist
Before a contractor visits a Hope Island property, confirm the wall length, finished height, material preference, and whether the wall will support a driveway, fence or pool deck. Access from Hope Island Road, Broadwater Avenue, Sickle Avenue can affect machine and material delivery, especially on blocks near Hope Island Marina, Sanctuary Cove, Hope Island Marketplace. Homes in the 4212 area often share retaining-wall challenges with neighbouring Helensvale, Sanctuary Cove, Oxenford, so site visits can sometimes be grouped to keep travel time down.
- Measure the approximate wall length and maximum retained height.
- Note any surcharge loads such as driveways, patios or fences.
- Identify a legal stormwater discharge point to the kerb or stormwater system.
- Mention nearby landmarks or access constraints specific to Hope Island.