Gabion Retaining Walls Gold Coast
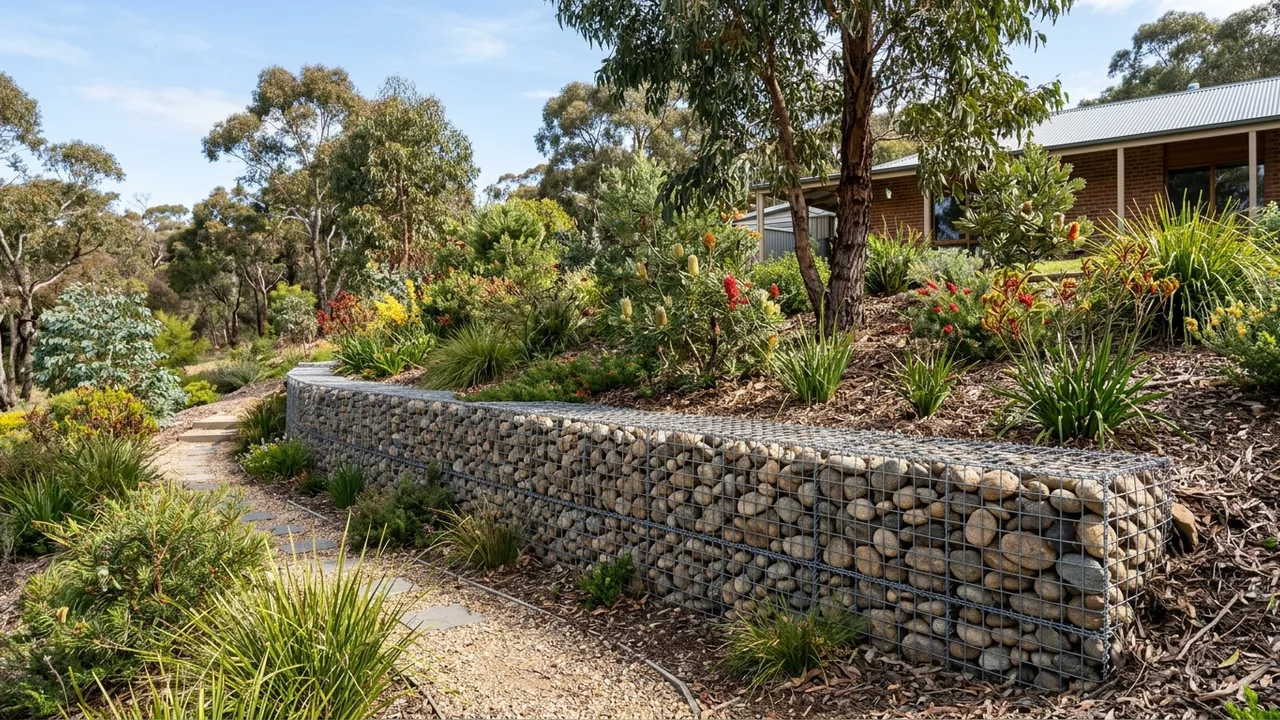
Gabion retaining walls use galvanised wire mesh cages filled with clean rock to build a flexible, highly permeable retaining structure that handles concentrated runoff.
Galvanised wire mesh cages, Clean rock fill and placement, Geofabric separation layer details
Galvanised wire mesh cages
Clean rock fill and placement
Geofabric separation layer
Your gabion walls contractor checks these details during the project review so they can scope your Gold Coast site accurately.
What gabion walls are
A gabion wall is built by assembling rectangular wire baskets on site, tying them together, then filling them with graded rock. PVC-coated or galvanised mesh resists corrosion, while the gaps between stones let water pass through the face, relieving hydrostatic pressure.
When to choose gabion walls on the Gold Coast
Gabions suit creek and drainage channels, steep cuttings, road batters and erosion-prone rural blocks where drainage matters more than a smooth finished face. They are common behind farm sheds, along driveways cut into hillsides, and on properties above the Gold Coast hinterland where heavy runoff is channelled.
Cost and durability expectations for gabion walls
Indicative installed costs for gabion walls on the Gold Coast typically sit between $280 and $480 per square metre, depending on cage size, rock source and machine access. Taller walls or those carrying surcharge loads will need RPEQ engineering and council approval on top of the build price.
Council approval and engineering for gabion walls
Gold Coast City Council requires gabion walls over 1.0 metre, near boundaries or supporting structures to be engineered and approved. The free-draining nature of gabions helps satisfy drainage expectations, but discharge must still reach a legal stormwater point and not affect neighbouring land.
How the gabion walls process works
The contractor sets out the basket grid, prepares a level base and drainage, places and ties the cages, then fills and compacts the rock in layers. The final course is trimmed, tied off and checked for alignment before backfilling.
Typical Gold Coast applications
Gabion cages are used on rural-edge blocks, creek and drainage channels, steep driveways, road batters and erosion-prone cuttings where water needs to pass through the face. They suit hinterland and semi-rural Gold Coast properties that see concentrated runoff during summer storms.
What to confirm for an accurate quote
Gabion estimates need basket size and mesh coating, rock source and grading, foundation preparation, tie-wire spacing, and discharge details. Walls over 1 metre or supporting loads require an engineer's design and council approval before baskets are filled.
Lifespan and maintenance expectations
Galvanised gabion cages can last 40 to 60 years in most Gold Coast environments, though coastal salt may shorten this if the coating is damaged. Inspections focus on basket integrity, rock settlement and ensuring vegetation does not block the free-draining face. Tying every basket to its neighbour stops individual cages from bulging when the fill settles.
Gabion Retaining Walls across Gold Coast
Gabion retaining walls use galvanised wire mesh cages filled with clean rock to build a flexible, highly permeable retaining structure that handles concentrated runoff. The map below links to the Gold Coast suburbs where contractors most often quote for gabion walls.