Engineered & Council-Approved Retaining Walls Gold Coast
When a retaining wall exceeds council exemption thresholds, an engineered design is the only path to a compliant, insured structure.
AS 4678 design loads, RPEQ engineer certification, Design and inspection compliance details
AS 4678 design loads
RPEQ engineer certification
Design and inspection compliance
Your engineered walls contractor checks these details during the project review so they can scope your Gold Coast site accurately.
What engineered walls are
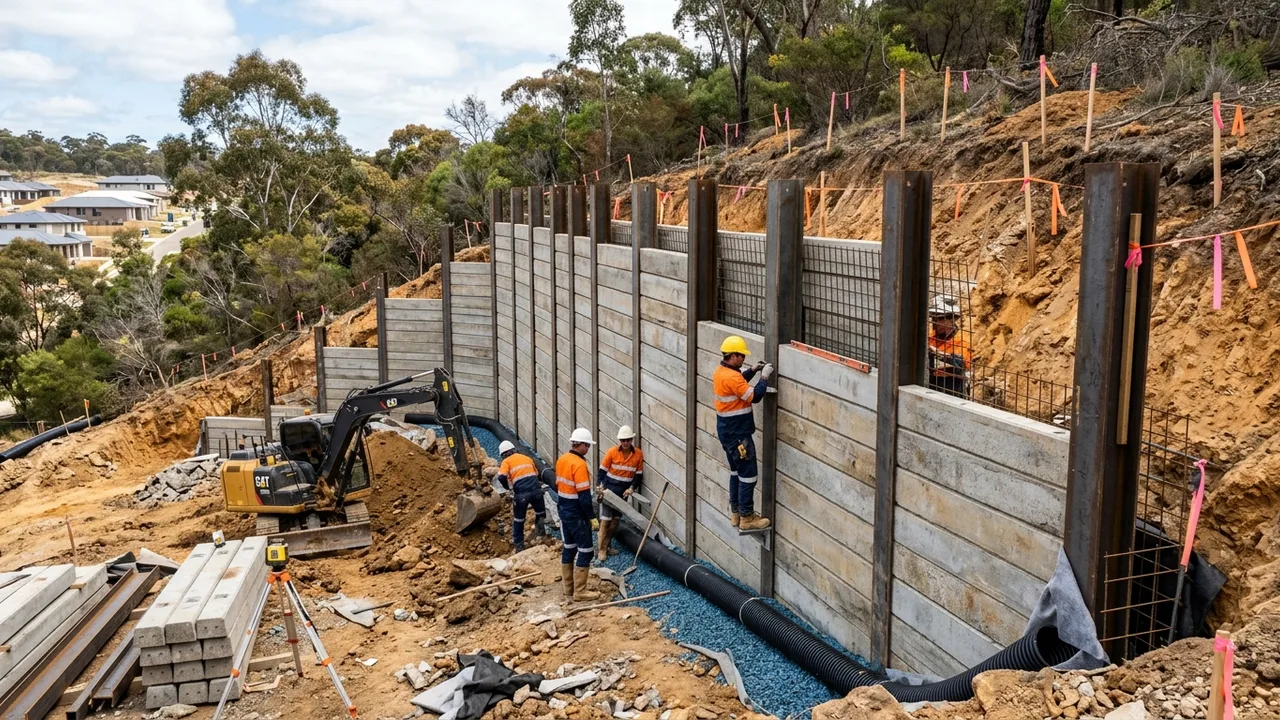
Engineered retaining walls are designed by a Registered Professional Engineer of Queensland to AS 4678. The design covers loads, footing depth, reinforcement, drainage and construction details. The RPEQ prepares the design and supporting compliance documents, while the building certifier assesses the approval and specifies the required inspections.
When to choose engineered walls on the Gold Coast
You need engineering when the wall and retained fill/cut is over 1.0 metre above natural ground, when the wall is within 1.5 metres of a building or another retaining wall, when it carries a surcharge load, when it forms part of a pool barrier, or when the combined wall-plus-fence height reaches 2.0 metres.
Cost and durability expectations for engineered walls
Engineering fees for a residential retaining wall commonly range from $500 to $2,000. Council or private certifier fees add $250 to $600 or more. These costs sit on top of the wall construction price.
Council approval and engineering for engineered walls
Gold Coast City Council requires building approval for non-exempt walls. The contractor will engage the RPEQ and certifier, lodge the application, and schedule the required inspections.
How the engineered walls process works
The engineer inspects the site or reviews photos and measurements, prepares stamped drawings and calculations, the certifier assesses the application, construction proceeds to the engineer's details, and inspections are carried out before backfill.
Typical Gold Coast applications
Engineered designs are required for walls over 1 metre, walls within 1.5 metres of a building, walls supporting surcharge loads, and any wall that forms part of a pool barrier. They are also used when a combined wall-plus-fence height reaches 2 metres or when council requires stamped drawings.
What to confirm for an accurate quote
The engineering path needs a site survey or measurements, soil and slope information, surcharge details, boundary setbacks and the proposed wall location. The RPEQ prepares stamped drawings and supporting compliance documents, and a certifier or council assesses the work before construction starts.
Lifespan and maintenance expectations
Engineered walls are designed for a 50-year-plus service life provided they are built and maintained to the certified design. The key longevity factor is keeping the drainage system working so hydrostatic pressure does not build behind the structure. Keeping the approved design and compliance records with the property file makes future sales or insurance checks straightforward.
Engineered & Council-Approved Retaining Walls across Gold Coast
When a retaining wall exceeds council exemption thresholds, an engineered design is the only path to a compliant, insured structure. The map below links to the Gold Coast suburbs where contractors most often quote for engineered walls.